Carey Cyr
REALTOR®



BEDS3
BATHS3 full
SQUARE FEET1,444
MLS#TB8512437
STATUSActive
PROPERTY TYPEResidential - Single Family
SUBDIVISIONJOHN H DREWS FIRST EXT
Property Description
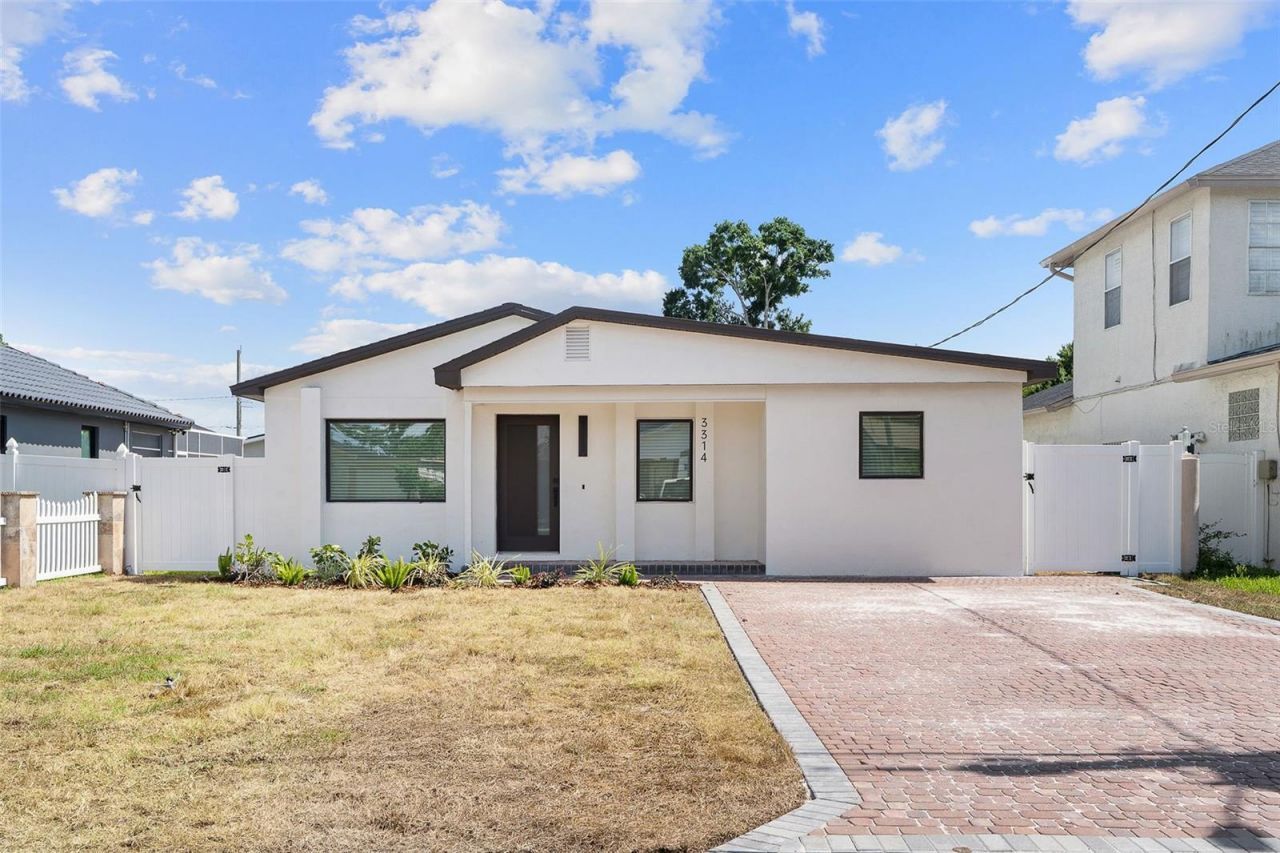
3314 W Aileen Street offers a fantastic opportunity to own a beautifully updated home in the heart of Tampa! This charming residence features modern upgrades throughout while maintaining its inviting character. Conveniently located just minutes from Downtown Tampa, Tampa International Airport, Raymond James Stadium, and major highways, this home provides easy access to everything the city has to offer.Inside, you'll find a bright and open layout with upgraded finishes, spacious living areas, and a well-appointed kitchen perfect for entertaining. The generously sized bedrooms and updated bathrooms create a comfortable and functional living space for homeowners or investors alike.Situated on a great lot with ample outdoor space, this property is ideal for enjoying the Florida lifestyle. Whether you're looking for a primary residence, rental investment, or short-term rental opportunity, this home checks all the boxes.Don't miss your chance to own a move-in ready property in one of Tampa's most centrally located areas!
Property Features
Property Type: Residential - Single Family
Cooling: Central Air
Heating: Central, Electric
Lot Size: 0.12 Acres
Roof Type: Shingle
Stories: 1.0
Taxes: $529
Year Built: 1978
Amenities
Ceiling Fans(s)
Solid Surface Counters
Solid Wood Cabinets
Stone Counters
Other
Feature Descriptions
Appliances: Dishwasher, Disposal, Microwave, Range, Refrigerator
Days on Site: 2
Directions: From Himes Ave & W Columbus Dr in Tampa, head south on N Himes Ave for about 0.3 miles, then turn right onto W Aileen St. Continue west for a few blocks and youâ??ll arrive at 3314 W Aileen St on the right side.
Exterior: Block, Stucco, Frame
Flood Zone Code: X
Flooring: Ceramic Tile, Laminate
Foundation: Slab
Home Warranty Y/N: No
Listing Terms: Cash, Conventional, FHA
Lot Dimensions: 0.12
Ownership: Fee Simple
Property Attached Y/N: No
Property Sub-Type: Single Family Residence
Sewer: Public Sewer
Showing Instructions: Appointment Only, Lock Box Coded, ShowingTime
Special Sale Provisions: None
Utilities: Public
Water: Public
Water Access Y/N: No
Zoning: RS-50
Listed By / Shown By
Listed By
Agency Name: CENTRO REAL ESTATE
Agency Contact: 813-995-7707
Shown By
Agent Name: Carey Cyr
Agent Phone: (386) 562-1961
Agency Title: Adams Cameron & Co. REALTORS

Estimate Your Payment
Estimated Payment
$ 2,709.09 per month $2,526.55 Principal & Interest $44.08 Property Tax $138.45 Homeowner's InsuranceChange Payment Information




Member Participants (and their affiliated licensees, if applicable) shall indicate on their websites that IDX information is provided exclusively for consumers’ personal non-commercial use, that it may not be used for any purpose other than to identify prospective properties consumers may be interested in purchasing, that the data is deemed reliable but is not guaranteed by MLS GRID, and that the use of the MLS GRID Data may be subject to an end user license agreement prescribed by the Member Participant’s applicable MLS if any and as amended from time to time. MLS GRID may, at its discretion, require use of other disclaimers as necessary to protect Member Participant, and/or their MLS from liability.
Based on information submitted to the MLS GRID. All data is obtained from various sources and may not have been verified by broker or MLS GRID. Supplied Open House Information is subject to change without notice. All information should be independently reviewed and verified for accuracy. Properties may or may not be listed by the office/agent presenting the information.
Privacy Policy / DMCA Notice / ADA Accessibility


This site is hosted, designed and copyright
© 1994 - 2026 by
Delta Media Group, Inc. -- Patent Pending --
3314 W Aileen Street | MLS# TB8512437
This single family home located at 3314 W Aileen Street , Tampa, FL 33607 is currently listed for sale with an asking price of $474,700. This property was built in 1978 and has 3 bedrooms and 3 full baths with 1444 sq. ft. W Aileen Street is located in the JOHN H DREWS FIRST EXT subdivision. Search JOHN H DREWS FIRST EXT real estate on careycloses.adamscameron.com today.