Carey Cyr
REALTOR®



BEDS3
BATHS3 full
SQUARE FEET2,201
MLS#A4703063
STATUSActive
PROPERTY TYPEResidential - Single Family
SUBDIVISIONLORRAINE LAKES
Property Description
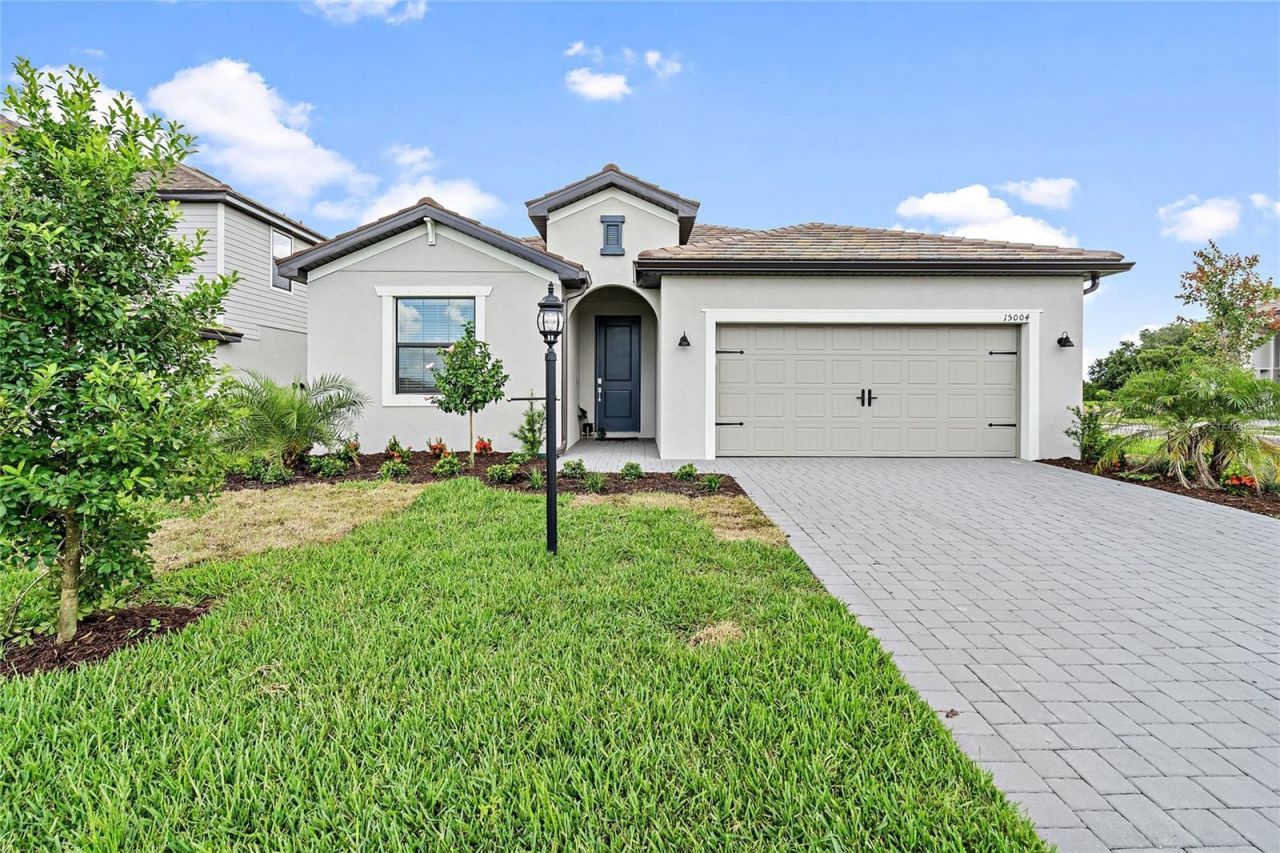
Virtually Staged. Located in Lakewood Ranch's highly coveted Lorraine Lakes, this fantastic, gated community with resort style amenities makes coming home feel like a vacation. The desirable floor plan of the Marsala Model includes three bedrooms, three full bathrooms and a must-have DEN with double doors that can be used as a flex room/4th bedroom if needed. The kitchen is nicely upgraded with sleek white quartz counters, stainless steel appliances, walk in pantry and a fantastic amount of classic on trend white shaker cabinetry. Your primary bedroom features two large closet, allowing for ample storage space, and a spacious private ensuite bathroom with quartz counter top, dual vanity sinks, massive walk-in shower with transom window, and private toilet closet. The second bedroom of the home also features a private ensuite bathroom, and the third bedroom has a full bath just across from it. Lakewood Ranch is recognized as the number one selling master planned community, and Lorraine Lakes helps set the standards to make that recognition possible. The HOA benefits include lawn maintenance, irrigation, cable, internet, 3 entrances, many common areas, gate guard, and 24-hour security. The amazing resort style town center features amenities including a full-service restaurant, tiki bar, arcade, gym, fitness center, saunas, pickle ball, tennis, volleyball, resort pool, lap pool, and splash pad to name a few. Lorraine Lakes flourishes with walking paths and lovely lakes including the main pond with dock, and fishing is permitted. Don't miss the opportunity to own this home located in the lovely Lakewood Ranch, conveniently located to shopping, restaurants, A-rated schools, championship golf courses and a short drive to the famous beaches of the gulf coast. Don't delay, schedule you showing today! Also listed for rent.
Property Features
Property Type: Residential - Single Family
Cooling: Central Air
Garage: 2 car attached
Heating: Natural Gas
Lot Size: 0.02 Acres
Roof Type: Shingle, Tile
Stories: 1.0
Taxes: $6,807
Year Built: 2024
Amenities
Open Floorplan
Walk-In Closet(s)
Hurricane Shutters
Sliding Doors
Feature Descriptions
Additional Rooms: Den/Library/Office
Appliances: Dishwasher, Disposal, Dryer, Microwave, Range, Refrigerator, Tankless Water Heater, Washer
Association Amenities: Basketball Court, Clubhouse, Fence Restrictions, Fitness Center, Gated, Pickleball Court(s), Playground, Pool, Recreation Facilities, Sauna, Security, Shuffleboard Court, Spa/Hot Tub, Tennis Court(s)
Builder: Lennar
Community Features: Clubhouse, Community Mailbox, Fitness Center, Gated Community - Guard, Golf Carts OK, Irrigation-Reclaimed Water, Park, Playground, Pool, Restaurant, Sidewalks, Special Community Restrictions, Tennis Court(s), Street Lights
Days on Site: 1
Directions: Enter the neighborhood to Serene Shores Loop to Mistiy Water Xing
Exterior: Block, Stucco
Flood Zone Code: x
Flooring: Carpet, Ceramic Tile
Foundation: Slab
HOA Fee: 855/ Quarterly
HOA Y/N: Yes
Home Warranty Y/N: No
Hot Tub: Yes
Lot: Corner Lot
Lot Dimensions: 0.02
Model: Marsala
Number of Pets: 3
Other Equipment: Irrigation Equipment
Other Fees: $500/ Annual
Ownership: Fee Simple
Patio/Porch: Rear Porch, Screened
Pets Allowed: Cats OK, Dogs OK, Number Limit
Property Attached Y/N: No
Property Sub-Type: Single Family Residence
Security: Gated Community, Security Gate, Smoke Detector(s)
Sewer: Public Sewer
Showing Instructions: Supra Lock Box
Special Sale Provisions: None
Utilities: Cable Available, Natural Gas Connected, Sewer Connected, Sprinkler Recycled, Water Connected
Vegetation: Trees/Landscaped
Water: Public
Water Access Y/N: No
Windows: Blinds
Zoning: RESI
Room Sizes
Kitchen: 20x10
Great Room: 24x16
Den: 12x11
Primary Bedroom: 14x15
Bathroom 2: 12x12
Bathroom 3: 11x11
Laundry: 4x6
Balcony/Porch/Lanai: 25x9
Local Schools
High School: Lakewood Ranch High
Middle School: Lake Manatee K-8
Elementary School: Lake Manatee K-8
Listed By / Shown By
Listed By
Agency Name: COLDWELL BANKER REALTY
Agency Contact: 941-907-1033
Shown By
Agent Name: Carey Cyr
Agent Phone: (386) 562-1961
Agency Title: Adams Cameron & Co. REALTORS

Estimate Your Payment
Estimated Payment
$ 3,739.21 per month $3,007.17 Principal & Interest $567.25 Property Tax $164.79 Homeowner's InsuranceChange Payment Information




Member Participants (and their affiliated licensees, if applicable) shall indicate on their websites that IDX information is provided exclusively for consumers’ personal non-commercial use, that it may not be used for any purpose other than to identify prospective properties consumers may be interested in purchasing, that the data is deemed reliable but is not guaranteed by MLS GRID, and that the use of the MLS GRID Data may be subject to an end user license agreement prescribed by the Member Participant’s applicable MLS if any and as amended from time to time. MLS GRID may, at its discretion, require use of other disclaimers as necessary to protect Member Participant, and/or their MLS from liability.
Based on information submitted to the MLS GRID. All data is obtained from various sources and may not have been verified by broker or MLS GRID. Supplied Open House Information is subject to change without notice. All information should be independently reviewed and verified for accuracy. Properties may or may not be listed by the office/agent presenting the information.
Privacy Policy / DMCA Notice / ADA Accessibility


This site is hosted, designed and copyright
© 1994 - 2026 by
Delta Media Group, Inc. -- Patent Pending --
15004 Misty Water Crossing | MLS# A4703063
This single family home located at 15004 Misty Water Crossing, Lakewood Ranch, FL 34211 is currently listed for sale with an asking price of $565,000. This property was built in 2024 and has 3 bedrooms and 3 full baths with 2201 sq. ft. Misty Water Crossing is located in the LORRAINE LAKES subdivision. Search LORRAINE LAKES real estate on careycloses.adamscameron.com today.