Carey Cyr
REALTOR®



BEDS4
BATHS3 full
SQUARE FEET2,329
MLS#TB8453066
STATUSActive
PROPERTY TYPEResidential - Single Family
SUBDIVISIONCHANNING PARK
Property Description
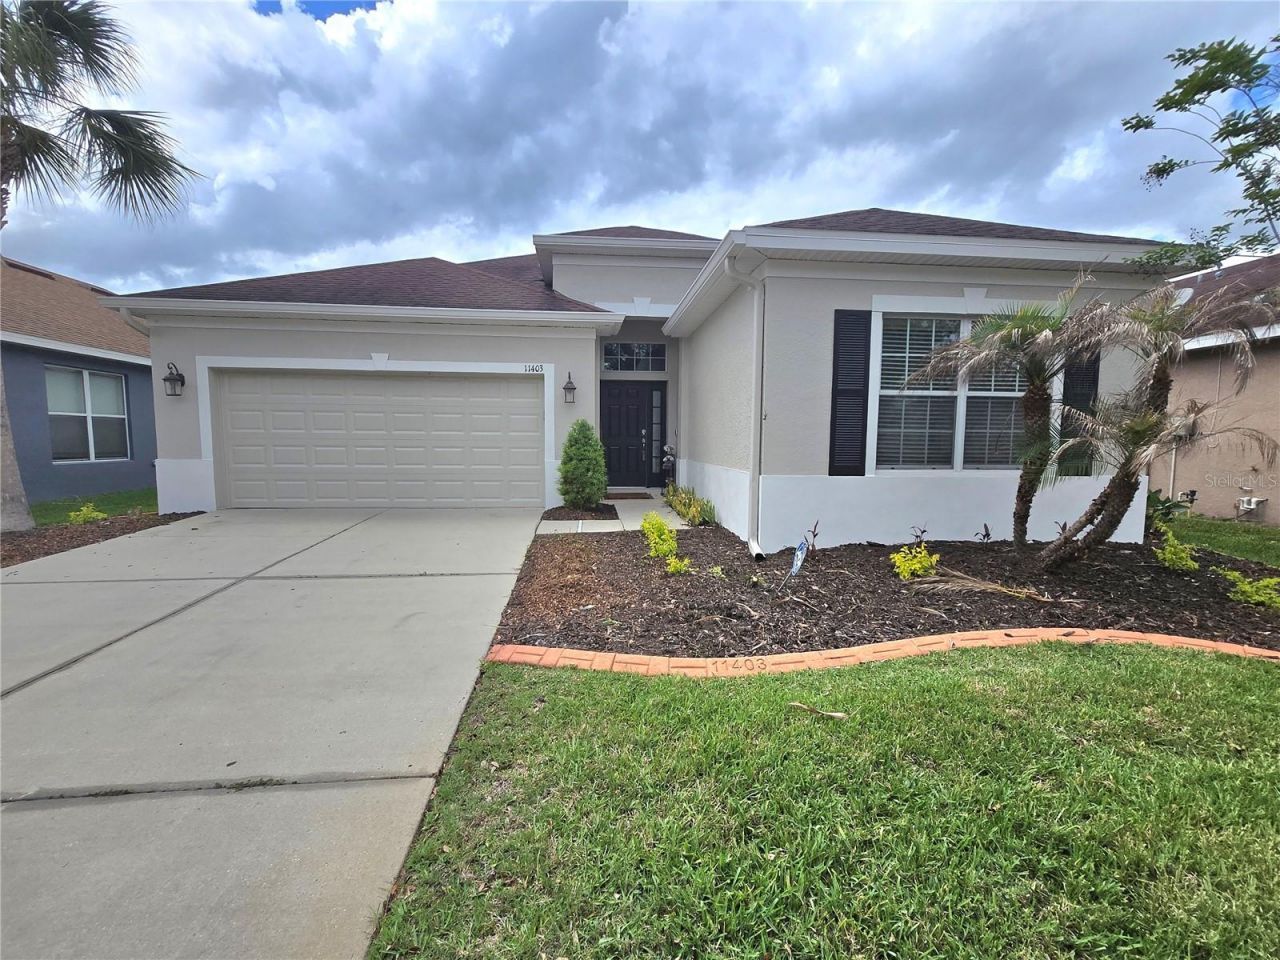
$15,000 Price Drop - Seller Is Ready to Move.The price just came down $15,000, and the seller is motivated. If you've been circling this one, waiting for the number to make sense - it just did.Here's what that money buys you: a 4-bedroom home sitting directly across from the best real estate in the entire community. The resort-style pool, dog park, skate park, basketball courts, sports field, and clubhouse are all a walk across the street - not a drive, not a bike ride. Front door to poolside in under a minute. Homes in this position rarely come up, and they don't come up at this price.Inside, four true bedrooms give you room to spread out - guest space, a home office, a workout room, whatever the layout of your life demands. Parks, trails, and an easy shot into Tampa round it out.Aggressively priced, walkable to everything, and in one of Lithia's most desirable communities. At this number, it's not built to sit.Book your private showing today and come in with your strongest offer - this is the window.Seller is a licensed real estate agent.
Property Features
Property Type: Residential - Single Family
Cooling: Central Air
Garage: 2 car attached
Heating: Central
Lot Size: 0.13 Acres
Roof Type: Shingle
Stories: 1.0
Taxes: $7,633
Year Built: 2013
Amenities
Built-in Features
Ceiling Fans(s)
Central Vaccum
Eat-in Kitchen
In Wall Pest System
Open Floorplan
Primary Bedroom Main Floor
Split Bedroom
Stone Counters
Tray Ceiling(s)
Walk-In Closet(s)
Private Mailbox
Rain Gutters
Sidewalk
Sliding Doors
Feature Descriptions
Appliances: Dishwasher, Disposal, Gas Water Heater, Microwave, Range, Refrigerator
Association Amenities: Basketball Court, Clubhouse, Fitness Center, Lobby Key Required, Park, Playground, Pool, Spa/Hot Tub
Community Features: Clubhouse, Dog Park, Fitness Center, Park, Playground, Pool, Sidewalks
Days on Site: 257
Directions: Go East on Gibsonton Dr from I-75. Continue on Boyette Rd. Continue on Fishhawk Blvd. Turn right onto Lithia Pinecrest Rd (CR-640). Turn right onto Boyette Rd. Turn right onto Dorman Rd. Turn left onto Foster Carriage Rd. Turn right onto Chelsea Downs Cir
Exterior: Block, Stucco
Flood Zone Code: X
Flooring: Ceramic Tile, Hardwood
Foundation: Block
HOA Fee: 400/ Quarterly
HOA Y/N: Yes
Home Warranty Y/N: No
Hot Tub: Yes
Listing Terms: Cash, Conventional, FHA, VA Loan
Lot Dimensions: 0.13
Other Equipment: Irrigation Equipment
Ownership: Fee Simple
Pets Allowed: Yes
Property Attached Y/N: No
Property Sub-Type: Single Family Residence
Sewer: Public Sewer
Showing Instructions: Supra Lock Box
Special Sale Provisions: None
Utilities: BB/HS Internet Available, Natural Gas Connected, Public, Water Connected
Water: Public
Water Access Y/N: No
Zoning: PD
Room Sizes
Primary Bedroom: 14x16
Kitchen: 10x14
Great Room: 15x19
Local Schools
High School: Newsome-HB
Middle School: Barrington Middle
Elementary School: Fishhawk Creek-HB
Listed By / Shown By
Listed By
Agency Name: DALTON WADE INC
Agency Contact: 888-668-8283
Shown By
Agent Name: Carey Cyr
Agent Phone: (386) 562-1961
Agency Title: Adams Cameron & Co. REALTORS

Estimate Your Payment
Estimated Payment
$ 3,072.60 per month $2,309.93 Principal & Interest $636.08 Property Tax $126.58 Homeowner's InsuranceChange Payment Information




Member Participants (and their affiliated licensees, if applicable) shall indicate on their websites that IDX information is provided exclusively for consumers’ personal non-commercial use, that it may not be used for any purpose other than to identify prospective properties consumers may be interested in purchasing, that the data is deemed reliable but is not guaranteed by MLS GRID, and that the use of the MLS GRID Data may be subject to an end user license agreement prescribed by the Member Participant’s applicable MLS if any and as amended from time to time. MLS GRID may, at its discretion, require use of other disclaimers as necessary to protect Member Participant, and/or their MLS from liability.
Based on information submitted to the MLS GRID. All data is obtained from various sources and may not have been verified by broker or MLS GRID. Supplied Open House Information is subject to change without notice. All information should be independently reviewed and verified for accuracy. Properties may or may not be listed by the office/agent presenting the information.
Privacy Policy / DMCA Notice / ADA Accessibility


This site is hosted, designed and copyright
© 1994 - 2026 by
Delta Media Group, Inc. -- Patent Pending --
11403 Camden Yard Lane | MLS# TB8453066
This single family home located at 11403 Camden Yard Lane, Lithia, FL 33547 is currently listed for sale with an asking price of $434,000. This property was built in 2013 and has 4 bedrooms and 3 full baths with 2329 sq. ft. Camden Yard Lane is located in the CHANNING PARK subdivision. Search CHANNING PARK real estate on careycloses.adamscameron.com today.