Carey Cyr
REALTOR®



BEDS4
BATHS2 full 1 partial
SQUARE FEET2,973
MLS#O6422375
STATUSActive
PROPERTY TYPEResidential - Single Family
SUBDIVISIONTWIN RIVERS
Property Description
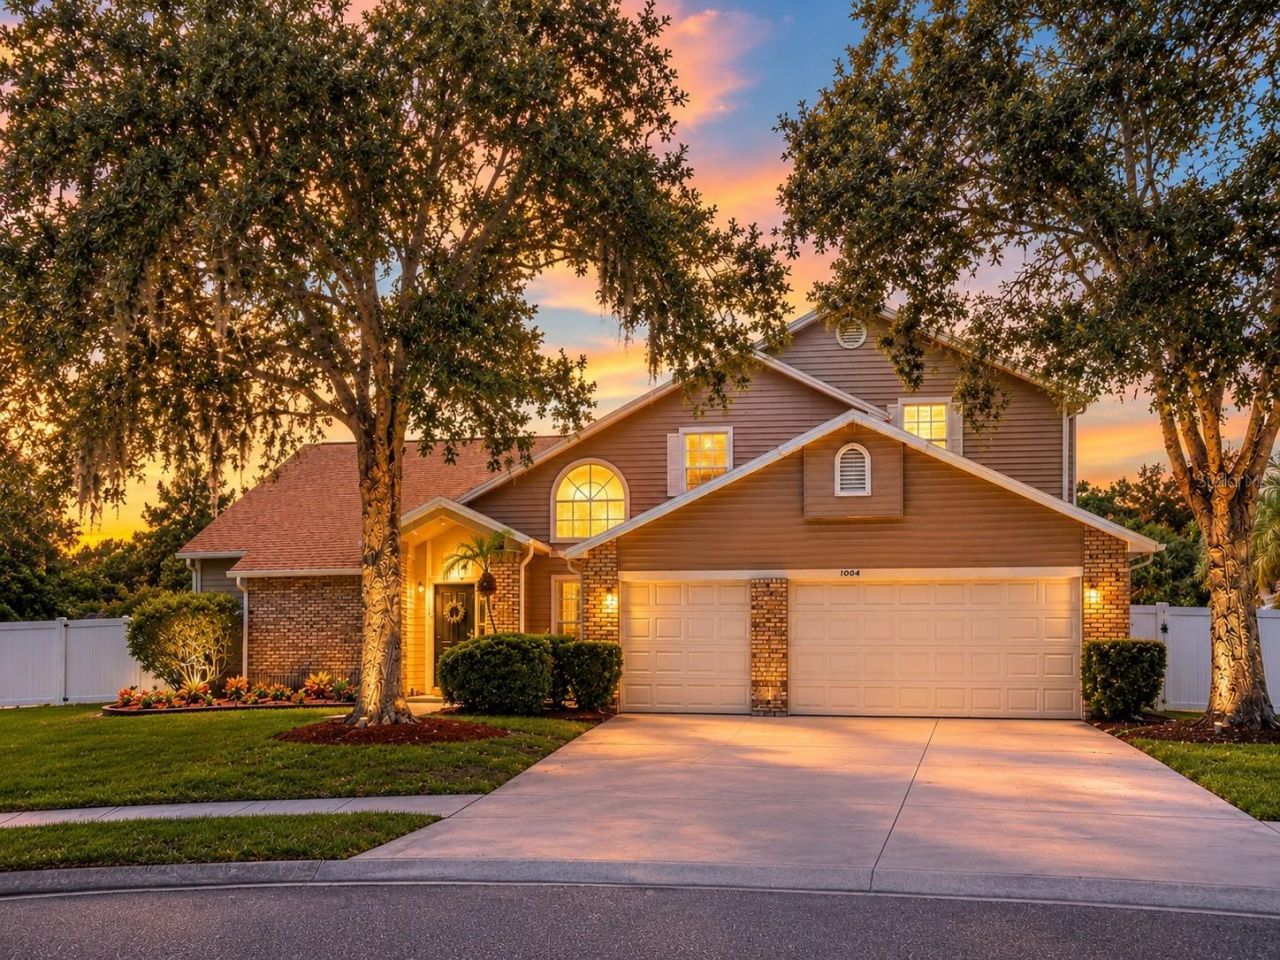
Virtually Staged. SPACE, FLEXIBILITY & FLORIDA LIVING IN OVIEDO! Welcome to this spacious home offering nearly 3,000 SQUARE FEET of living space on an OVERSIZED .33-ACRE CUL-DE-SAC LOT. Featuring 4 bedrooms, 2.5 bathrooms, a FIRST-FLOOR PRIMARY SUITE, two flex rooms, SCREENED POOL, 3-CAR GARAGE, and FENCED BACKYARD, this home offers an exceptional combination of space, versatility, and everyday comfort.Located in a desirable GOLF COURSE COMMUNITY near HIGHLY RATED OVIEDO SCHOOLS, the flexible floor plan provides plenty of options for working from home, guests, hobbies, a playroom, fitness space, or additional living areas. Freshly painted select downstairs living areas create a bright and welcoming feel.The kitchen features granite countertops, stainless steel appliances, an OVERSIZED WALK-IN PANTRY with custom wood shelving, and convenient pull-out storage. Throughout the home, you'll also find plantation shutters, laminate and tile flooring, CUSTOM WOOD CLOSET SYSTEMS in every bedroom, and abundant storage.Step outside to enjoy your own Florida retreat featuring a SCREENED POOL and spacious FENCED BACKYARD extending beyond the pool enclosure-providing plenty of room for entertaining, gardening, pets, play, or simply enjoying the outdoors.The 3-CAR GARAGE and storage shed provide even more space for vehicles, hobbies, tools, and additional storage.RECENT IMPROVEMENTS include A/C (2024), freshly painted select downstairs living areas (2026), and ROOF (2018).Ideally located near UCF, OVIEDO ON THE PARK, shopping, dining, parks, and major roadways.ONE-YEAR HOME WARRANTY INCLUDED. Seller concessions may be considered toward buyer closing costs or allowable upgrades with an acceptable offer.If you're looking for a spacious Oviedo home with a POOL, 3-CAR GARAGE, LARGE FENCED LOT, FIRST-FLOOR PRIMARY SUITE, and FLEXIBLE LIVING SPACE, this one is worth seeing. Schedule your private showing today!
Property Features
Property Type: Residential - Single Family
Cooling: Central Air
Fenced: Yes
Garage: 3 car attached
Heating: Electric, Propane
Home Style: Florida
Lot Size: 0.33 Acres
Roof Type: Shingle
Stories: 2.0
Taxes: $4,774
Year Built: 1990
Amenities
Ceiling Fans(s)
Dry Bar
Stone Counters
Walk-In Closet(s)
French Doors
Sidewalk
Feature Descriptions
Additional Rooms: Bonus Room, Media Room
Appliances: Dishwasher, Disposal, Dryer, Electric Water Heater, Microwave, Range, Refrigerator, Washer
Community Features: Golf Carts OK, Golf
Days on Site: 40
Directions: From Red Bug Lake Rd, head east and continue onto Mitchell Hammock Rd. Turn right on Lockwood Blvd., continue past Twin Rivers Golf Club, take a left on East Rivera Blvd. then turn right onto Muirfield Ct. Home is on the right.
Exterior: Block, Stucco, Vinyl Siding
Fencing: Vinyl
Fireplace: Gas
Fireplace Y/N: Yes
Flood Zone Code: X
Flooring: Carpet, Ceramic Tile, Laminate
Foundation: Slab
HOA Fee: 237/ Annually
HOA Y/N: Yes
Home Warranty Y/N: Yes
Listing Terms: Cash, Conventional, FHA, VA Loan
Lot: Oversized Lot
Lot Dimensions: 0.33
Other Structures: Shed(s)
Ownership: Fee Simple
Parking: Garage Door Opener
Parking Notes: Garage Door Opener
Patio/Porch: Covered, Screened
Pets Allowed: Yes
Pets Restrictions: BUYER TO VERIFY WITH HOA
Pool: Gunite, In Ground, Screen Enclosure
Property Attached Y/N: No
Property Sub-Type: Single Family Residence
Sewer: Public Sewer
Showing Instructions: Lock Box Coded
Spa: In Ground
Special Sale Provisions: None
Swimming Pool: Yes
Utilities: BB/HS Internet Available, Cable Available, Fiber Optics, Public, Water Connected
Vegetation: Oak Trees, Trees/Landscaped
Water: None
Water Access Y/N: No
Windows: Aluminum Frames, Shutters
Zoning: PUD
Room Sizes
Bedroom 2: 11x11
Bedroom 3: 13x12
Bathroom 4: 10x14
Bonus Room: 9x13
Dining Room: 10x10
Family Room: 15x20
Kitchen: 9x11
Living Room: 14x13
Primary Bedroom: 14x12
Local Schools
High School: Hagerty High
Middle School: Chiles Middle
Elementary School: Carillon Elementary
Listed By / Shown By
Listed By
Agency Name: COLDWELL BANKER REALTY
Agency Contact: 407-696-8000
Shown By
Agent Name: Carey Cyr
Agent Phone: (386) 562-1961
Agency Title: Adams Cameron & Co. REALTORS

Estimate Your Payment
Estimated Payment
$ 3,765.72 per month $3,192.92 Principal & Interest $397.83 Property Tax $174.97 Homeowner's InsuranceChange Payment Information




Member Participants (and their affiliated licensees, if applicable) shall indicate on their websites that IDX information is provided exclusively for consumers’ personal non-commercial use, that it may not be used for any purpose other than to identify prospective properties consumers may be interested in purchasing, that the data is deemed reliable but is not guaranteed by MLS GRID, and that the use of the MLS GRID Data may be subject to an end user license agreement prescribed by the Member Participant’s applicable MLS if any and as amended from time to time. MLS GRID may, at its discretion, require use of other disclaimers as necessary to protect Member Participant, and/or their MLS from liability.
Based on information submitted to the MLS GRID. All data is obtained from various sources and may not have been verified by broker or MLS GRID. Supplied Open House Information is subject to change without notice. All information should be independently reviewed and verified for accuracy. Properties may or may not be listed by the office/agent presenting the information.
Privacy Policy / DMCA Notice / ADA Accessibility


This site is hosted, designed and copyright
© 1994 - 2026 by
Delta Media Group, Inc. -- Patent Pending --
1004 Muirfield Court | MLS# O6422375
This single family home located at 1004 Muirfield Court, Oviedo, FL 32765 is currently listed for sale with an asking price of $599,900. This property was built in 1990 and has 4 bedrooms and 2 full and 1 partial baths with 2973 sq. ft. Muirfield Court is located in the TWIN RIVERS subdivision. Search TWIN RIVERS real estate on careycloses.adamscameron.com today.